Small Kitchen Extension Design Ideas That Maximise Light and Storage
A small kitchen extension has to solve two problems at once: how to pull daylight deep into a room that may be only a few metres square, and how to store everything a household actually uses. Get the balance wrong and you end up with a bright but useless galley, or a well-stocked room that feels like a corridor. Light and storage are rarely in conflict, though. Both come down to planning the shell properly, then being ruthless about what goes where.
Plan the layout around the light, not the cabinetry
Start with the shell. Where does daylight enter the room, and at what time of day? In a side-return extension the answer is usually the roof. In a rear extension it is often a combination of new glazed doors and something above the worktop. Once you know that, place the fixed elements — sink, hob, tall units — so the light lands where you work rather than on an empty stretch of floor.
Clearances matter more than usual in a compact room. A metre between two facing runs is comfortable; squeeze below that and two people cannot pass each other, however good the storage looks. A single run with a slim island, or an L-shape that leaves the middle of the room clear, usually beats a U-shape that fills every wall. Put the tall, bulky storage on the wall furthest from the glazing and keep the walls nearest the light low and open.
Make the roof work harder than the walls
An extension with a flat roof has almost no vertical wall space for windows, particularly in a side return barely more than a metre wide. Rooflights do the heavy lifting. Position them above the run of units you want to light — the worktop, the sink, the prep area — rather than over the walkway, where the daylight simply falls on the floor.
A long, slim, fixed rooflight often gives a cleaner result than several small ones, and fixed units are easier to seal and better insulated than opening ones. Add opening rooflights only where you need ventilation. A roof lantern suits the dining end of a kitchen, where the extra headroom and light arriving from four sides makes a small table feel generous. It does cost you ceiling space and heat, so a lantern paired with a properly insulated roof is a far better trade than a lantern under a thin one.
If the extension faces south, plan for summer glare with solar-control glass, an external blind or a deep reveal. If it faces north, take as much glass as the structure allows; that cool, even light is the most forgiving there is.
Cabinetry that earns its keep
Storage in a compact kitchen is won in millimetres. Think vertically before you think horizontally. A run of full-height units along one wall, taken right through to the ceiling, will hold more than the same floor area spread across base and wall units — and it gives the room one calm, unbroken edge instead of three competing ones. Inside, the smaller the access, the more useful the unit: a 300mm pull-out larder holds bottles, oils and dry goods in a way a 600mm cupboard with a single shelf never does.
Worth planning for
- Floor-to-ceiling larder units with pull-out drawers rather than fixed shelves.
- Drawers instead of cupboards below the worktop, including deep pan drawers under the hob.
- Corner solutions that pull out — a carousel or a Le Mans unit, not a blind corner you have to crawl into.
- Shallow end-panel shelving, around 150mm deep, for cookbooks and spices.
- A lift-up seat or a drawer under a banquette, if you have space for one.
- A tall, slim cupboard for the vacuum, broom and ironing board.
Handleless doors and push-to-open drawers reduce visual clutter, which makes a narrow room read as wider. And keep the ends of runs slim or open where you can: every solid 600mm block you remove from eye level buys the room a little more air.
Materials and finishes that bounce light
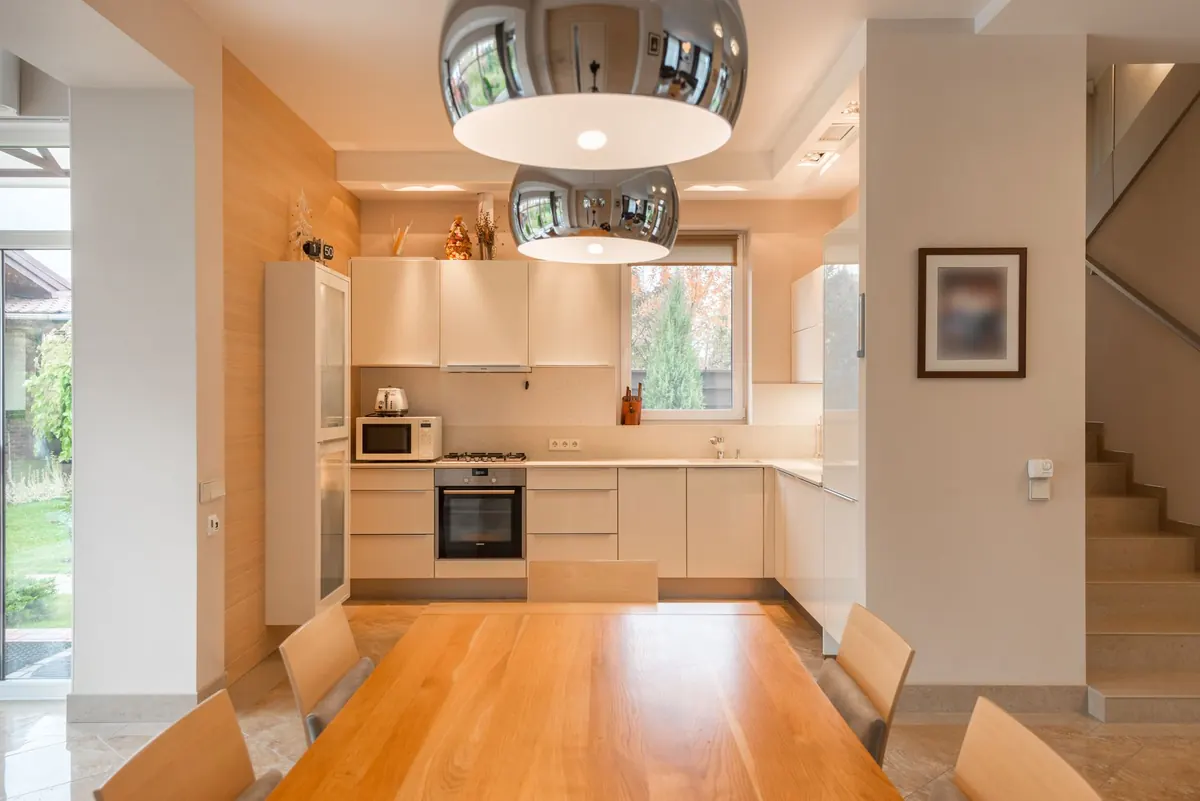
Colour does a lot of the work, but so does sheen. Pale walls, a pale worktop and a pale splashback will reflect daylight around the room. Put a mirrored or glass splashback behind the hob and the darkest corner suddenly has a view of the garden. It is a simple trick, and it costs far less than knocking through another wall.
Gloss finishes reflect more light, but across a large run of cabinets they can look busy and show every fingerprint. A satin or mid-sheen finish in a soft off-white or pale grey is often the better compromise. Matt surfaces read beautifully, but they swallow light, so use them on a single wall rather than throughout the room. Pale timber, a light-toned worktop with a slim edge, and a floor that continues from the existing house at the same level will do more for a small space than any amount of clever detailing.
Lighting, colour and continuity
Treat the extension and the existing room as one space. Continue the flooring at the same level and in the same material, and paint walls and ceiling — including the reveals around the rooflights — in the same off-white. Window frames painted to match the walls make glazing look bigger than it is.
Then layer the artificial light. Under-cabinet strips on the worktop, a dimmable ambient layer overhead, and a pendant or wall light for accent. Warm white bulbs, somewhere around 2700–3000K, stop a pale kitchen feeling clinical, and dimmers let the room change character after dark. What you want to avoid is a uniform grid of downlights that lights the floor while you work in your own shadow.
Making it work in practice
Design the shell, the storage and the lighting together, and you sidestep the usual regrets. Tape the layout out on the floor and walk it for a week before you order anything; it is much easier to move a strip of masking tape than a larder unit.
If structural work is involved, load-bearing walls will need a structural engineer's calculations and building control approval. Extensions may require planning permission, particularly in a conservation area, on a listed building, or where permitted development rights have been removed — check with your local planning authority before you commit, and take professional advice on anything structural rather than relying on a builder's guess. Keep a contingency in the budget, too. Small rooms punish rushed decisions more than large ones, because there is nowhere to hide a mistake.
Photo: Max Vakhtbovych / Pexels
You Might Also Like
Size, height, position and use limits decide whether a garden room needs planning permission. Here's how permitted development works, and where it stops applying.
Internal or external? A practical comparison of retrofitting solid brick walls — cost, thickness, breathability, disruption and the planning constraints that decide which route is possible.