Designing a Garden Room That Meets UK Permitted Development Rules
A garden room has become the most practical way to add space to a British home. No scaffolding, no months of dust, no family cooking in the hallway. And in most cases, no planning application either — provided the building stays inside a defined set of limits. That is the promise of permitted development: a national grant of planning permission you already have. The catch is that the limits are precise, and they are measured rather than eyeballed. Get them right and the paperwork is minimal. Get them wrong and you may be looking at a retrospective application, or a structure you have to alter.
The one rule that overrides the rest: it must be incidental
Before anyone looks at height or floor area, the purpose of the building matters. Permitted development covers outbuildings that are incidental to the enjoyment of the dwellinghouse — a studio, workshop, gym, hobby room, garden store or home office. It does not cover a second home.
The moment a garden room has its own kitchen, a permanent bed and a separate postal address, it reads as a self-contained dwelling. That needs full planning permission and Building Regulations approval. Working from home is a different matter: sitting at a desk in a garden office, taking video calls and having the occasional client over will not normally cause a problem, because the use stays ancillary to the house. Running a business there with staff, constant deliveries and cars parked along the road is judged on the activity, not the building. Keep the structure and the daily life around it domestic in character and you stay on the right side of the line.
Height, footprint and the 50 per cent rule
For outbuildings in England, the standard limits are:
- A maximum height of 4 metres for a building with a ridged or pitched roof.
- A maximum height of 3 metres for any other roof — flat, mono-pitch, curved, anything without a ridge.
- A maximum height of 2.5 metres if any part of the building sits within 2 metres of your boundary, regardless of roof shape.
- The combined footprint of every outbuilding, extension, garage and shed must not cover more than half the curtilage, measured excluding the original house's own footprint.
- Height is measured from the highest ground level immediately beside the building, so a sloping site can catch you out.
In practice, the 2.5-metre condition shapes more designs than anything else. Take a garden 12 metres wide and a proposed room of 6 by 4 metres — 24 square metres of floor. If you want a pitched roof at the full 4 metres, the nearest wall must sit at least 2 metres from the fence. Push it closer, say 1.2 metres, which many people do to keep the lawn usable, and the whole building has to come down to 2.5 metres. That usually means a shallower pitch, a lower wall plate or a flat roof with a parapet. All of those can look deliberate and well-mannered, but the decision has to be made before the frame is ordered.
The 50 per cent rule tends to catch people who already have a garage, a shed and a rear extension. Draw the plot on graph paper, shade every roofed structure except the house itself, and compare the total with the remaining garden area. If you are anywhere near the limit, a smaller garden room is usually cheaper and faster than a planning application.
One more number is worth knowing: 30 square metres. Below that floor area, a single-storey outbuilding is usually exempt from Building Regulations, provided it contains no sleeping accommodation and is either at least a metre from any boundary or built substantially of non-combustible materials. Cross that size, or put a bed in it, and building control is involved.
Where you can put it
A garden room cannot go forward of the principal elevation of the house if it would front a highway. The principal elevation is normally the front of the house as originally built, facing the road. On a corner plot, the side street is also a highway, so a structure beside the house that faces it can be caught even though it feels like a side garden.
There is also a boundary that is not a fence: the curtilage. This is the land forming the immediate setting of the house, the garden as it has genuinely been used. Buying an adjoining paddock does not extend it, and neither does taking down a hedge. If your chosen spot was never part of the domestic garden, permitted development may not cover it at all.
Do materials matter? Less than you would think
Permitted development for outbuildings does not control materials, colours or finishes. There is no rule requiring your garden room to match the brick of the house — that requirement applies to extensions, not to outbuildings. A cedar-clad studio with a sedum roof and black aluminium doors is fine from a planning point of view, as long as the size, height and position limits are met.
Materials still matter, but through other routes:
- Listed buildings and their curtilage. Permitted development is withdrawn entirely, and new structures within the curtilage normally need listed building consent. Carrying out works without it is a criminal offence, so take advice early.
- Conservation areas and other designated land, where the rules are tighter and the local authority will consider how the structure reads from the street or a public footpath.
- Restrictive covenants and leasehold terms. These are private controls enforced by whoever holds the benefit of them, often a developer or an estate management company. Planning permission does not override them, and a covenant can stop a project that planning would happily allow.
- Building Regulations, which restrict combustible materials where a building sits close to a boundary or exceeds the exempt size.
When permitted development disappears
Some properties have no permitted development rights for this type of building at all. Flats and maisonettes are excluded. So are listed buildings. Rights can also be removed by an Article 4 direction, or by a condition attached to the original planning permission — common on newer estates, where councils want to control the finished character of the development. In conservation areas, national parks, Areas of Outstanding Natural Beauty, the Broads and World Heritage Sites, expect tighter limits and a more cautious view. Wales operates a similar regime to England; Scotland and Northern Ireland have their own versions with different thresholds, so check the rules that apply where you are.
Other consents that do not go away
Planning is only one of the gates a garden room passes through. Excavating near a neighbour's structure can trigger the Party Wall etc. Act 1996, which has its own notice procedure and timescales. Building within about three metres of a public sewer usually requires a build-over agreement with the water company. Tree Preservation Orders and conservation area tree notifications still apply if you are working close to protected trees. Electrical work must comply with the wiring regulations, and new circuits are usually notifiable. None of this is a reason to abandon the project — it is simply a list to work through before the digger arrives.
Checking it properly before you build
Start with measurements, not brochures. Walk the garden with a tape and note the distance from the proposed walls to every boundary, then work out which height limit applies. Draw the plot to scale and check your total coverage against the 50 per cent rule. Read your title documents for covenants, and check whether your property sits in a conservation area or has had rights removed.
Then ask the council. Most planning departments offer informal duty advice, and a short email with a sketch and a few photographs will get you a written opinion you can file. If you want certainty — particularly before spending money on a building, or before selling — apply for a certificate of lawfulness for the proposed development. It confirms in writing that the building is lawful, and it is worth far more than a supplier's assurance that "these never need permission."
Finally, talk to your neighbours before you start. A garden room that appears on a boundary with no warning causes more disputes than any height rule. A quiet conversation over the fence in spring is cheaper than a planning appeal in autumn.
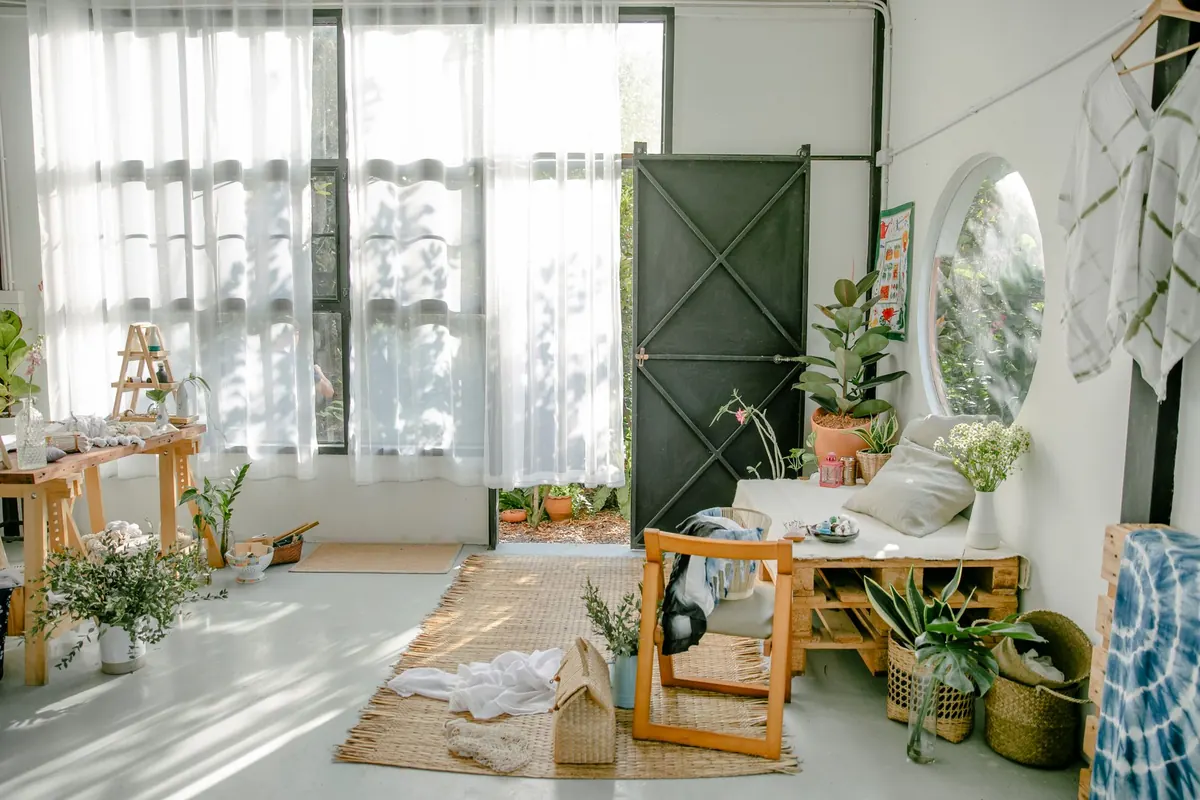
Photo: Teona Swift / Pexels

You Might Also Like
Internal or external? A practical comparison of retrofitting solid brick walls — cost, thickness, breathability, disruption and the planning constraints that decide which route is possible.
Sensitive, practical ways to sharpen the front of a 1930s semi — from the front door and windows to pointing, rooflines and planting — without stripping out the details that give it character.